Surface preparation is generally treated as a routine step before ultrasonic thickness (UT) measurement. However, the time, labor, and risk associated with grinding coatings can have a negative impact on inspection costs while putting asset safety and integrity at risk. As industries strive for faster, safer and more cost-effective inspections, the true costs of coating removal deserve greater attention.
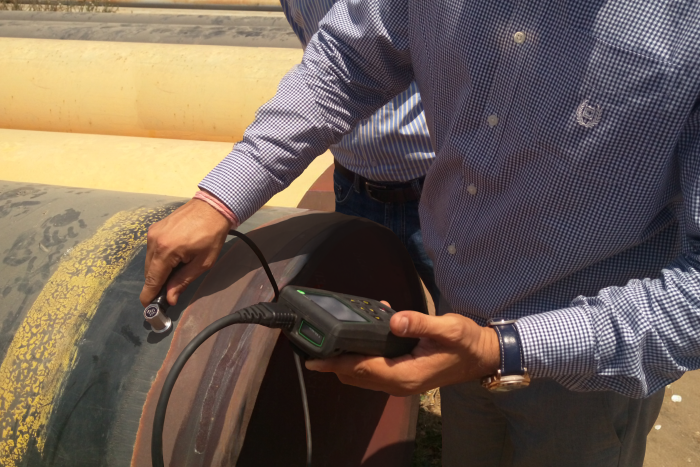
Image Credit: Cygnus Instruments Ltd.
Ultrasonic thickness gauging is well established as one of the most extensively used non-destructive testing (NDT) techniques for monitoring corrosion, erosion, and wear. Its versatility sees it used across a diverse range of sectors including marine, oil and gas, power generation, chemical processing, manufacturing, and infrastructure.
While newer, advanced ultrasonic thickness gauges (UTGs) can deliver extremely accurate measurements, conventional inspection methods often necessitate the grinding away of paint, epoxy, rubber linings, or other protective coatings to achieve trusted ultrasonic coupling. Moreover, it is rare that the surface preparation appears on the inspection report, but it almost certainly appears on the invoice.
The True Cost of Surface Preparation
Protective coating removal and ultrasonic testing preparation are labor-intensive processes. For each measurement point, inspectors may need to:
- Repaint or repair the coating afterward
- Clean away debris
- Grind or sand the coating
- Identify the test location
- Perform the measurement
When dealing with particularly large assets, which may amass hundreds or even thousands of inspection points, what can initially seem like a few minor tasks can suddenly add several hours to an inspection schedule.
In addition to increased labor costs, grinding incurs expenses through consumables, access equipment, coating repairs, and additional downtime. In industries subject to stringent regulation, each hour spent preparing surfaces can cause maintenance delays and extend shutdown periods.
Safety Considerations
The process of grinding coated surfaces is far from being risk-averse. Removing industrial coatings can produce dust, sparks and noise, requiring specific personal protective equipment (PPE) and, in some environments, hot work permits.
For instance, in offshore oil and gas facilities, there may be restrictions on mechanical grinding in hazardous areas due to ignition and fire safety risks. Similarly, specialist handling during removal may be required as older industrial coatings may contain hazardous substances. Therefore, limiting grinding when possible not only improves productivity but also boosts workplace safety.
Multiple Echo Ultrasonic Technology
In the 1980s, Cygnus Instruments developed the multiple echo technique, which uses advanced signal processing and a single-crystal piezoelectric probe (single-element transducer). The entire range of Cygnus gauges can measure through coatings up to 20 mm (0.8 inches).
For industries with older infrastructure, through-coating ultrasonic thickness measurement offers a series of key advantages:
- Lower lifecycle maintenance costs
- Improved inspector safety
- Preserves protective coatings
- Rapid inspection times
- Reduced labor costs
- Reduced downtime
Oil and Gas
Corrosion monitoring programs for pipelines, pressure vessels, and storage tanks often require thousands of UT thickness measurements during planned shutdowns.
When several minutes are required at each inspection point for coating removal and reinstatement, the overall cost can increase significantly. Prolonged shutdowns lead directly to lost production and higher maintenance expenses.
Marine Industry
Protective marine coatings are essential for ships and offshore structures to protect against corrosion in the harsh, saltwater environment.
Repairs must be performed to the highest possible standards after grinding away protective coatings for routine inspections; otherwise, corrosion protection will be compromised. Moreover, repeated inspections over several years may lead to a number of different areas being repaired, which increases maintenance requirements across the vessel or structure’s service life.
A Cygnus customer in Louisiana, USA who owns and operates numerous inland workboats and barges stated, “The Cygnus 6+ has significantly reduced the time required to gauge steel from this customer’s perspective. Its rugged design and reliable accuracy have largely eliminated the need for pre-grind gauge spots that were previously coated.”
Power Generation
Power stations routinely conduct wall-thinning inspections of steam lines, boilers, and condensate systems.
For this, a number of components must function at raised temperatures and are therefore protected with specialized coatings or insulation systems. Preparing the surface adds complexity, especially during tightly scheduled maintenance outages where every hour has an impact on overall plant availability.
Chemical Processing
Chemical plants routinely apply thick epoxy coatings or rubber linings to ensure equipment is well protected against aggressive chemicals.
Removal of these coatings for inspection can be both time-intensive and expensive, especially when the protective system must be restored to maintain chemical resistance.
The Impact on Asset Integrity
A largely neglected effect of grinding is the possible damage to the protective coating itself.
Since protective coatings have been designed to prevent corrosion, the areas that have been ground back require meticulous repair. Coatings that have not been properly restored may become points of vulnerability for future corrosion, potentially shortening the lifespan of an asset rather than protecting it.
Therefore, asset owners must find the balance between acquiring accurate thickness measurements against the long-term performance of their corrosion-protection systems.
Looking Beyond the Gauge
When organizations compare ultrasonic thickness gauges, the focus is typically on an instrument's accuracy, display resolution, and data-logging capabilities. Just as important, however, is assessing how much time and money can be saved by minimizing surface preparation.
Limiting the need to perform grinding operations can lead to a greater return on investment compared to making marginal improvements in measurement speed alone.
When dealing with stringent budget capacities and aging assets, smarter inspection strategies will focus increasingly on reducing unnecessary work while ensuring measurement reliability.
Conclusion
Surface preparation does not need to be an inevitable part of ultrasonic thickness gauging. The costs associated with the grinding of coatings, including labor, downtime, safety risks, and coating repairs, can be eliminated as organizations streamline inspections.
This can be achieved through the use of advanced ultrasonic technologies designed to measure coatings where appropriate, such as those in the range of Cygnus’ thickness gage.
In today's competitive industrial environment, this means reducing costs and better protecting valuable assets by minimizing unnecessary surface preparation. This is more than a simple convenience as it offers a strategic advantage that delivers measurable benefits across the entire asset lifecycle.
This information has been sourced, reviewed, and adapted from materials provided by Cygnus Instruments Ltd.
For more information on this source, please visit Cygnus Instruments Ltd.