Vitrinite reflectance (%Ro) is the most commonly utilized optical proxy for the thermal maturity of sedimentary organic matter, providing the foundation for petroleum exploration risk assessment, the industrial grading of coal and coke feedstocks, and more recently, biochar.
The measurement appears conceptually simple; the light intensity reflected from a polished maceral surface is compared against a calibrated standard.
In practice, however, this measurement presents significant challenges: vitrinite reflects only around one percent of incident light at the standard wavelength of 546 nm when employing the conventional sampling area protocols of several tens of square micrometers. Minor deviations in instrument configuration or operator approach directly introduce measurement error.
This article examines the geochemical and petrographic basis governing the use of vitrinite reflectance as a thermal maturity indicator, outlines its primary applications in petroleum source-rock assessment and coal/coke quality control, and then details how the measurement is conducted.
This encompasses the instrument configuration specified under ISO 7404-5 and ASTM D7708, as well as the measurement protocol essential for controlling primary error sources, such as glare suppression, focus stability, light-source and detector stabilization, and standard-based calibration.
Background
Sedimentary organic matter, which is the mixture of plant- and microbial-derived material preserved in mudrocks, coals, and related lithologies, experiences a gradual, largely irreversible chemical transformation as it is buried, compressed, and heated over geological timescales.
This transformation, commonly termed thermal maturation, converts labile biopolymers into kerogen. With adequate temperature and time, it further converts them into petroleum hydrocarbons or, under coal-forming conditions, into progressively higher coal grades.
Both the rate and extent of petroleum production, as well as the technological value of a coal or coke, depend directly on the extent of this transformation. A reliable, quantitative, and reproducible method for measuring this process has long been needed in the petroleum and metallurgical coal sectors.
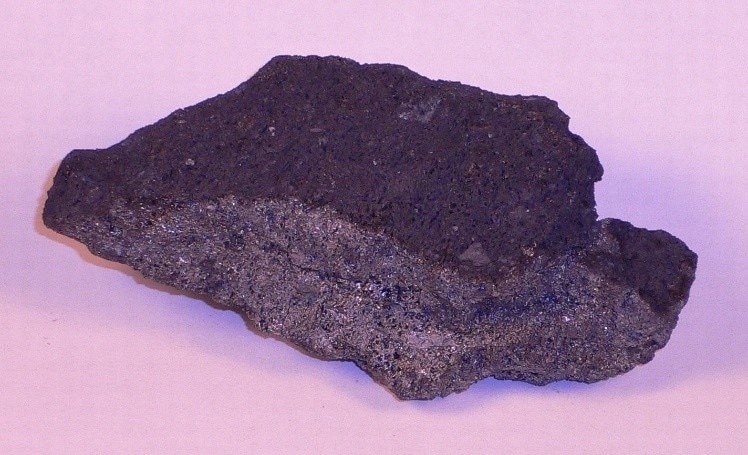
Figure 1. A sample of coal. Image Credit: CRAIC Technologies
Vitrinite reflectance fulfills that need. Vitrinite is a maceral, a microscopically distinct organic constituent, analogous to a mineral in an inorganic rock, primarily derived from the lignin and cellulose of woody plant tissue.
As burial temperature and duration increase, the molecular structure of vitrinite reorganizes. Aliphatic side chains and oxygen-bearing functional groups are gradually lost, while aromatic carbon content increases and the aromatic layers become more ordered and more nearly parallel. This structural change is observed as a smooth, monotonic increase in the fraction of incident light reflected from the polished vitrinite surface.
As a result, measuring that reflectance yields a direct, physically grounded readout of the cumulative time-temperature history experienced by the rock, which is precisely the quantity petroleum geologists and coal technologists need to know.
This article is structured around that distinction between why and how. Sections 2 and 3 examine why vitrinite reflectance works as a maturity indicator and its importance for the petroleum and coal/coke sectors.
Sections 4 through 6 discuss the actual implementation of the measurement, including its physical basis, the instrument configuration required by the governing ISO and ASTM standards, and the operating protocol necessary to obtain precise, reproducible outcomes.
The Maceral Basis of Reflectance: Why Vitrinite Works
Vitrinite is chemically constructed from various polymers, cellulose, and lignin, which are the structural components of woody plant tissue. It is ubiquitous in terrestrially influenced sedimentary sequences, chemically consistent from basin to basin, and exhibits a well-behaved, essentially unidirectional response to increasing thermal stress.
With increasing burial temperature and time, vitrinite loses volatile matter, and its carbon skeleton condenses into progressively larger and more ordered aromatic sheets.
This process, often referred to as carbon fixation, has a direct optical impact: the maceral’s refractive index and absorption coefficient shift in a manner that increases its reflectance to incident light in a smooth, reproducible, and calibratable relationship with maturity.
This is what makes vitrinite reflectance such a valuable analytical approach. Instead of inferring thermal history indirectly from bulk geochemical proxies, the analyst directly and quantitatively measures an optical property of a specific, identifiable maceral under a microscope.
Since the same physical transformation dictates both petroleum generation from kerogen and the coalification sequence from peat through lignite, sub-bituminous, bituminous, and anthracite coal, a single measurement (percent reflectance in oil, denoted %Ro) functions as a common currency across both the energy exploration and the metallurgical coal sectors.
Why it Matters: Principal Applications
Petroleum Source Rock Evaluation
The central question in petroleum exploration is not simply whether organic-rich rock exists in a sedimentary basin, but whether it has been buried deeply enough and for long enough to produce oil or gas. Locating and developing novel reserves depend on understanding the burial and thermal maturation history of basin strata, with vitrinite reflectance serving as the standard means of reconstructing it.
By measuring the reflectivity of vitrinite macerals dispersed within kerogen, the organic component of a petroleum source rock, across hundreds of points on a polished sample, the petrographer obtains a population of measurements for statistical evaluation.
This evaluation enables the sample to be placed within the recognized maturation windows: immature, oil window, condensate/wet gas window, and dry gas window or overmature.
As a result, predictions can be made regarding the timing and amount of petroleum production from a given source rock, which is fundamental input to exploration risk assessment and reserve estimation.
Instruments such as the CRAIC Technologies’ GeoImage™ Vitrinite Reflectance Measurement System can perform this task manually or can automate the otherwise time-intensive point-by-point measurement process, substantially increasing daily sample throughput.
Coal and Coke Quality Grading
Coke, which is the porous, carbon-rich solid generated through the pyrolysis (“coking”) of low-sulfur, low-ash bituminous coal blends, is a primary reducing agent and energy source in the initial phase of steelmaking. Coke quality depends directly on the volatile matter content of the coal blend feeding the coke ovens.
In general, 26–29% volatile matter is considered optimum, with blends outside that window yielding low-quality coke. Since diverse coals of varying rank require blending to keep the blend within specification, and since that specification must be validated before coal undergoes the coking process, vitrinite reflectance measurements serve as an essential quality-control assessment for coal and coal blends destined for coke generation.
As with petroleum source-rock evaluation, the process involves measuring the light reflected from vitrinite macerals in the sample across hundreds of points. Subsequent statistical evaluation of the resulting distribution identifies the thermal maturity of the blend, establishing its value and suitability for coking.
How it is Measured: Physical Basis of the Reflectance Measurement
Vitrinite reflectance measurement is internationally standardized, most notably under ISO 7404-5 and, in the U.S., under ASTM D7708 and ASTM D2798. These frameworks define the same underlying measurement, in which the intensity of light reflected from a polished, oil-immersed vitrinite surface at the single wavelength of 546 nm is compared against a certified reflectance standard of known reflectance, enabling the calculation of the sample's absolute reflectance.
Three features make this measurement technically challenging. First, vitrinite reflects only on the order of one percent of incident light at 546 nm, requiring most of the signal reaching the detector to be actively excluded from being anything other than true sample reflectance.
Any stray or scattered light reaching the detector inflates the apparent reflectance, introducing systematic error. Second, both standards require small sampling regions, about 20 µm2 under ASTM and less than about 80 µm2 under ISO. In practice, meeting these standards requires high-magnification objectives (on the order of 50×) on a specially configured upright reflected-light microscope.
Third, both standards mandate that the measurement be conducted under oil immersion, which elevates the objective’s numerical aperture and resolving power while simultaneously shortening the depth of focus.
As a result, the system becomes more sensitive to subtle focus errors and to sample or stage drift. Collectively, these limitations mean that achieving measurements that comply with precision standards depends on both instrument configuration and operating discipline.
Instrumentation
Required Microscope Configuration (ISO 7404-5/ASTM D7708)
The reflected-light microscope employed for vitrinite reflectance must be configured to a defined specification to satisfy the criteria of ISO 7404-5 and ASTM D7708. The required configuration is as follows:
- A binocular reflected-light microscope
- A light source with stable output; a 100 W quartz halogen lamp is advised
- A sheet- or prism-type polarizer
- Adjustable and centerable light-controlling apertures in the incident light path: an aperture diaphragm (A-stop) and a field diaphragm (F-stop)
- A vertical illuminator
- A strain-free, polarized, oil-immersion objective; 50× magnification is advised
- A trinocular phototube able to split light 0/100% and 100/0% between the eyepieces and the photoport
- Eyepieces, with one equipped with a scaled crosshair reticle
- A 360 ° rotating stage: a motorized stage is needed when mapping functions are used. For automated maceral identification, either a programmable stage or a rotating stage equipped with a motorized adapter is required
The Imaging Microphotometer as a Measurement Platform
Contemporary vitrinite reflectance platforms, such as the CRAIC Technologies GeoImage™, are constructed around an imaging microphotometer, an instrument that pairs the previously described reflected-light microscope with a calibrated photometric detector and image-analysis system.
This imaging microphotometer can obtain quantitative spectral and intensity data simultaneously from microscopic samples across millions of discrete points. It can also perform point counting and white light and fluorescence imaging, broadening its multi-functional capabilities.
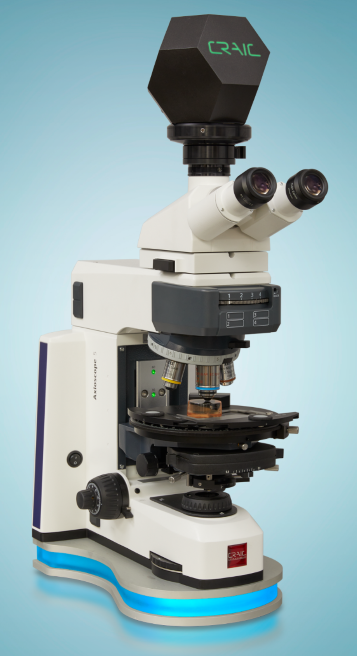
Figure 2. CRAIC Technologies GeoImage™ vitrinite reflectance measurement system is also capable of point counting, white light and fluorescence imaging. Image Credit: CRAIC Technologies
Specifically for vitrinite reflectance, the imaging microphotometer automates a process that was traditionally labor-intensive and manual.
Because statistically meaningful maturity determination requires reflectance measurements across hundreds of points on a polished sample, an automated, motorized stage combined with computer-controlled acquisition and photometric measurement (such as that implemented in the CRAIC Technologies GeoImage™ Vitrinite Reflectance Measurement System) enables laboratories to collect the required population of measurements.
This approach also facilitates statistical evaluation and significantly faster reporting while providing improved repeatability compared to hands-on point-by-point measurement.
Measurement Protocol: Controlling Sources of Error
Even with accurately configured instrumentation, achieving precise vitrinite reflectance measurement necessitates rigorous control of experimental conditions. Because the standard protocols require signal resolution of only about 1% reflectance across a sampling region of several tens of square micrometers, even minor procedural lapses directly introduce measurement bias.
The following protocol, adapted from CRAIC Technologies' guidance for ISO 7404-5/ASTM D 2798-99 measurements, addresses the primary sources of error.
Light Source and Detector Stabilization
Operation should be at full lamp intensity. Since vitrinite reflects only around 1% of incident light, operating the light source at peak intensity maximizes the signal available to the detector while reducing signal-to-noise error.
Warm-up time should be allowed after any change in intensity. Once the light source is powered on and configured to the target intensity, 30 minutes should be allowed for stabilization before taking measurements; this 30-minute wait should be repeated following any subsequent intensity changes.
The same intensity setting should be maintained consistently across all measurements in a session, and a regulated power supply helps further stabilize lamp output.
The detector should be thermally stabilized. A thermally stabilized detector should be utilized and also given at least 30 minutes to warm up before measuring.
Aperture Control and Glare Suppression
The A-stop must be closed to suppress glare. Imaged at the rear of the objective, the aperture diaphragm (A-stop) directly controls the light entering it. Before reaching the sample, the objective's rear lens element can Fresnel-reflect light back toward the detector, allowing this glare to inflate apparent reflectance unless suppressed. To control this effect, the A-stop must be closed to 90% or more.
The field diaphragm (F-stop) should be set for focus and contrast. The F-stop is imaged at the sample plane; it should be sufficiently closed to make its outline visible in the field of view when the sample is in focus.
This approach offers the added benefit of aiding focus since the iris and the sample come into focus together. It also enhances contrast sufficiently to make fine surface features, such as scratches on the sample or standard, clearly identifiable.
Aperture and intensity settings should be kept constant. The A-stop, F-stop, and lamp intensity should be held fixed across all measurements within a session.
Objective, Sample, and Immersion Oil Handling
Cleanliness should be maintained. Following each measurement session, both the objective and reflectance standards must be meticulously cleaned of immersion oil. Oil accumulation lowers objective image quality and can change the apparent standard reflectance.
Adequate immersion oil should be used. An insufficient oil film can trap air bubbles between the objective and sample, causing light refraction and severe distortion of the measured reflectance.
Focus, Vibration, and Environmental Control
Focus and drift should be carefully monitored. High-magnification, oil-immersion objectives possess high numerical apertures and correspondingly shallow depths of focus. As a result, subtle movements of the stage or focus knob, as well as stage drift during a session, can shift the sample out of focus without being detected by the operator.
Sample heating should be avoided or controlled. Incident illumination can cause sample heating, especially if the light source's heat filter has been removed.
Room temperature and vibration should be controlled, as ambient temperature fluctuations can influence measurements. A vibration-isolation table should be considered to reduce sample movement during acquisition.
Reflectance Standards
Certified reflectance standards are typically calibrated at macroscopic length scales, and any microscopic-scale reflectance variations across the standard's surface are averaged into its reported calibrated value.
Since vitrinite reflectance measurements sample a microscopic region, these microscale variations can affect outcomes depending on the specific area of the standard's surface measured for calibration. This is an important consideration when choosing a measurement location on the standard.
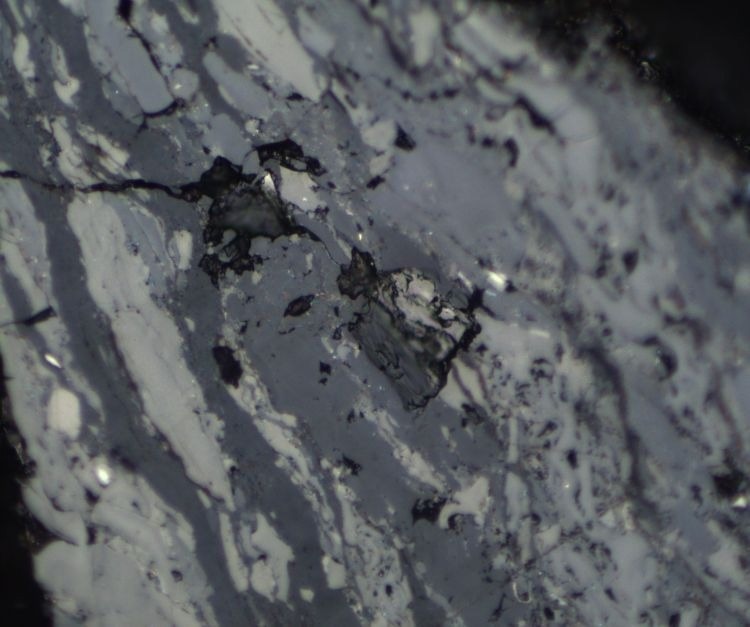
Figure 3. Coal sample prepared for vitrinite reflectance analysis. Image Credit: CRAIC Technologies
Data Reduction and Reporting
A single reflectance value possesses limited statistical weight; evaluations of both petroleum source-rock and coal/coke depend on population statistics instead of isolated readings.
The microphotometer measures reflected light intensity from the kerogen or coal sample across millions of discrete points on the polished surface; the resulting population of reflectance values is compiled into a histogram and evaluated statistically.
In a representative vitrinite population, the resulting histogram usually displays a relatively narrow, unimodal distribution clustered around a central reflectance value, with the mean (or the mean random/mean maximum reflectance, depending on the standard applied) reported as the sample's characteristic %Ro.
This value is subsequently referenced against established maturation scales to identify thermal maturity and, correspondingly, the sample's petroleum-generation potential or coking suitability.
The imaging microphotometer platforms enable the acquisition of the hundreds of measurements required for this statistical approach within routine turnaround times. For this reason, vitrinite reflectance has become a standard, high-throughput analytical test instead of a specialized, time-consuming one.
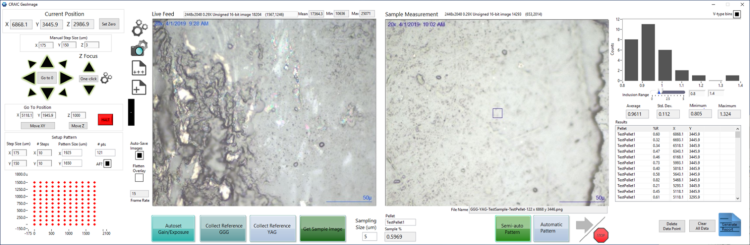
Figure 4. Vitrinite reflectance measurement software featuring statistical analysis. Image Credit: CRAIC Technologies
Conclusion
Vitrinite reflectance serves as the standard optical proxy for thermal maturity because it relies on a well-understood, monotonic physical transformation. As burial temperature and time increase, the ubiquitous maceral undergoes progressive aromatization and structural ordering.
This physical foundation makes vitrinite reflectance valuable as a single, well-defined optical measurement that provides data directly relevant to petroleum generation potential and to coal and coke quality, two economically substantial yet distinct industries.
However, achieving this value in practice requires applying the same rigor to the measurement as to any low-signal photometric approach. The instrument must be configured according to ISO 7404-5 and ASTM D7708 specifications, and the operating protocol must actively manage glare, focus, illumination stability, sample and optical cleanliness, and standard calibration.
Meeting these conditions ensures vitrinite reflectance fulfills its role as a robust, reproducible, industry-standard tool that provides a window into the thermal history of sedimentary organic matter.
References and Further Reading
- Requirements for Optical Microscope for Vitrinite Reflectance, as defined by ISO 7404-5 and ASTM D7708. CRAIC Technologies, February 19, 2025.
- Thorne, J. Measuring Vitrinite Reflectance – Technical Note. CRAIC Technologies, 2009.
- Uses of an Imaging Microphotometer. CRAIC Technologies.
- Martin, P. Determination of the Thermal Maturity of Petroleum Source Rocks by Microphotometry. CRAIC Technologies, 2009.
- Martin, P. Grading Coke and Coal Blends with a CRAIC Technologies Microscope Photometer. CRAIC Technologies, 2009.

This information has been sourced, reviewed, and adapted from materials provided by CRAIC Technologies.
For more information on this source, please visit CRAIC Technologies.