Material deformation is influenced not only by the amount of applied stress, but also by the rate of at which deformation occurs. Many practical materials - including polymers, metals, coatings and thin films - exhibit mechanical behavior that changes significantly with strain rate. This rate dependence is especially important for high-impact applications, where materials must perform under rapid loading conditions. Conventional high strain-rate test systems can require large samples, specialized infrastructure, and high actuator velocities. By localizing deformation beneath a small indenter tip, nanoindentation enables high local strain rates using modest forces and velocities. This article introduces the KLA InstrumentsTM SRXTM technique for evaluating strain-rate sensitivity through controlled high strain-rate nanoindentation.
Stress, Strain, and Strain-Rate Sensitivity (SRS)
For many engineering materials, the relationship between stress and strain depends explicitly on the rate at which the volume of material is deformed. SRS quantifies how strongly a material’s measured strength depends on the rate of deformation.
Materials with higher SRS exhibit a larger increase in stress (or hardness) when deformation is applied more rapidly, while materials with low SRS show little change in strength with strain rate.
Physically, SRS reflects the competition between hardening mechanisms (such as dislocation multiplication or molecular stretching) and recovery mechanisms (such as dislocation rearrangement, creep, or viscoelastic relaxation). When deformation is applied faster, recovery processes have less time to operate, leading to higher measured strength.
Implications of Rate-Dependent Stress-Strain Behavior
At higher strain rates, materials often exhibit strengthening behaviors:
- Higher measured stresses at a given strain
- Increased apparent stiffness
At lower strain rates, materials may show increased plasticity:
- Time-dependent effects such as creep or stress relaxation
- Greater deformation at a given applied load
- Reduced stress levels
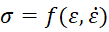
Internal deformation mechanisms, such as molecular rearrangement, dislocation motion, viscoelastic flow, or microstructural damage, operate on characteristic time scales. When deformation is applied faster than these mechanisms can respond, the material appears stiffer and stronger. As a result, stress is a function of both strain and strain rate.
Strain-rate sensitivity is influenced by both applied deformation rate and internal accommodation mechanisms, which vary by material class:
- Polymers and elastomers
Deformation is governed by chain mobility, segmental relaxation, and viscoelastic flow. Faster strain rates limit molecular rearrangement, increasing resistance to deformation.
- Metals
At elevated strain rates, dislocation motion becomes rate-limited, leading to increased flow stress and reduced time for thermally activated mechanisms.
- Foams, biological materials, and composites
Rate effects originate from a combination of matrix viscoelasticity, cell wall bending, fluid flow, or damage evolution.
Key Takeaway
Strain-rate sensitivity, m, provides a quantitative measure of how strongly material strength depends on deformation rate. In both uniaxial and indentation testing, it is defined as the slope of strength (stress or hardness) versus strain rate on a logarithmic scale, making it a central parameter for characterizing rate-dependent deformation behavior.
Definitions (Uniaxial Testing)
In uniaxial testing, the stress, σ, is defined as:
σ = P/A
- P is the load applied during testing and
- A is the original cross-sectional area of the specimen
NOTE: Engineering stress uses the original cross-sectional area of the specimen and is commonly used in standard tensile or compressive tests. Conversely, true stress accounts for the instantaneous cross-sectional area and becomes important at large deformations.
Strain quantifies the deformation response of a material under applied stress. In uniaxial loading, normal strain is defined as the change in length relative to the original gauge length:
ε = ΔL/L0
- ΔL is the change in specimen length and
- L0 is the original length.
NOTE: Strain is a dimensionless measure of deformation and reflects the material’s kinematic response to loading. Engineering strain is predominantly used under small deformation conditions, whereas true strain is used when the deformation is large or continuously evolving.
- Strain Rate (
 )
)
Strain rate describes how fast deformation occurs and is defined as the time derivative of strain:

In practical uniaxial testing, the nominal strain rate is often approximated as the test velocity divided by the original length, as shown below.
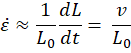
NOTE: Strain rate has units of s-1 and is a critical control parameter for materials that exhibit time-dependent or rate-dependent mechanical behavior.
- Strain-Rate Sensitivity Exponent (m)
In uniaxial testing, the strain rate sensitivity exponent, m, is defined as:
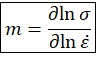
- σ is the flow stress (or stress at a fixed strain)
 is the applied strain rate
Note: This definition assumes that stress is measured at a constant strain and temperature, as shown in the left diagram below. The slope of the stress versus the strain-rate data is indicated in the figure on the right.
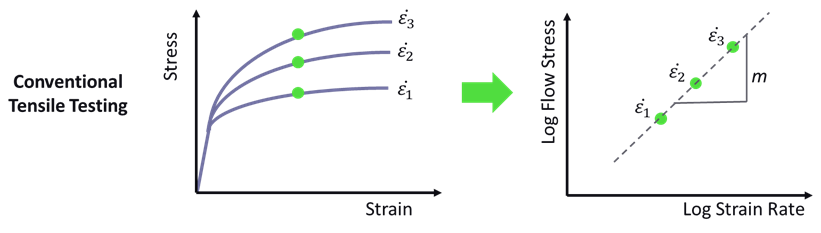
Image Credit: KLA Instruments™
Traditional High-Strain-Rate Testing
There are two key techniques for traditional high-strain-rate testing: high-rate hydraulic tensile testing and split Hopkinson pressure bar (SHPB, also called “Kolsky bar”). Both techniques are uniaxial test systems that simplify strain conditions nominally to one dimension.
Each requires a substantial volume of material and machining of cylindrical or “dog-bone” shaped samples for testing. A brief overview of these two traditional high-strain-rate testing techniques is provided in the table below.
| |
High-rate hydraulic tensile testing |
Split Hopkinson pressure bar (SHPB) |
| Description |
Extends conventional load-frame testing into high-rate regimes using high-flow hydraulic actuators. Often, strain is measured using a high-speed video camera with digital image correlation that must be synchronized to the mechanical-force data.
As strain rates increase, these systems increasingly transition from force-controlled testing to inertia-dominated events.
|
Wave propagation-based test system consisting of three long, precision-machined bars (Striker bar, Incident bar, and Transmission bar).
Rather than measuring force and displacement directly, SHPB systems infer stress, strain, and strain rate from elastic stress waves traveling through long, instrumented bars. The striker bar is launched using a gas gun or hydraulic launcher.
|
| Measurement basis |
Hydraulic loading coupled with high-speed load cells and video cameras. |
Elastic wave theory using incident, reflected, and transmitted strain waves. |
| System footprint |
Commonly a multi-ton load frame with hydraulic pump room. |
Typically, three to six meters in length installed on a rigid structure or optical table. |
| Achievable strain rates |
102 s-1 to 103 s-1 |
102 s-1 to 104 s-1 |
| Expertise level required |
Advanced test engineering |
Specialized, physics-heavy, and complicated signal processing |
In conventional uniaxial testing, strain rate is controlled through specimen dimensions and test system velocity; large samples require very fast testing. These test systems tend to be large, expensive, and technically demanding, and data interpretation often relies on complex assumptions related to wave propagation, inertia, and dynamic equilibrium.
In both cases, the complexity, footprint, cost, and data-analysis burden motivate interest in alternative approaches, such as localized deformation methods, where equivalent strain rates can be achieved with far lower forces, velocities, and infrastructure.
Traditional Strain-Rate Testing of Automotive Materials
This case study examines the test speed required for analyzing a sample for high-strain-rate analysis in an automotive application. New automotive alloys require crashworthiness evaluation, where localized deformation during impact events commonly occurs at strain rates ranging from approximately 102 to 103 s-1, depending on crash severity and component geometry1,2.
To test these new alloys, a variety of strain rates are assessed using hydraulic tensile testing. The samples are machined into traditional dog-bone samples for testing according to ASTM E8, with the dimensions listed below.
- Gauge Length: 50 mm
- Gauge Width: 12.5 mm
- Gauge Thickness: 3 mm
For uniaxial testing, the nominal strain rate is defined as:

The required test velocity is then:

v = (103s-1)(5.0X10⁻²m) = 50 m/s
NOTE: A 50 m/s test velocity requires only 100 µs to reach 10% strain:

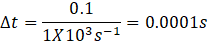
Experiment Requirements: Testing this sample to deform the gauge length by 5 mm in 100 µs requires significant expertise and highly specialized equipment with synchronized stress and strain measurements.
Strain-Rate Analogy
In uniaxial testing, the volume of material subjected to test in dog-bone and cylindrical samples does not change throughout the test; therefore, a constant velocity is used to set the strain rate.
As a nanoindenter tip presses into the surface of a sample, increasing the indent depth, the affected volume of material is constantly growing: the test velocity must increase during an indentation test to maintain a constant strain rate.
The strain rate during uniaxial testing and indentation is linked to both test velocity and volume of deformed material.
SRX™ Nanoindentation for High-Strain-Rate Analysis
SRX™ (Strain Rate eXtreme) is a new nanoindentation technique developed by KLA Instruments to accurately measure strain-rate sensitivity of materials from 0.001 s-1 to over 1000 s-1 in less than 30 minutes. This section covers indentation theory for high-strain-rate testing using the SRX technique.
Indentation Strain Rate
In nanoindentation testing, the indentation strain rate describes the rate at which deformation is imposed beneath the indenter tip during penetration into the material.
Because indentation produces a highly localized, non-uniform deformation field, strain rate cannot be defined using macroscopic specimen dimensions as in uniaxial tests. Instead, it is defined operationally from indentation geometry and loading history. For self-similar indenter geometries (e.g., Berkovich, Vickers, conical), the indentation strain rate is defined as:
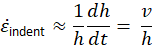
- h is the instantaneous indentation depth
- dh/dt is the indentation velocity
This definition reflects the fact that the characteristic strain beneath a self-similar indenter scales with depth, and the relevant time scale is governed by how rapidly the indentation depth changes.
The indentation strain rate represents the local rate of plastic and/or viscoelastic deformation directly beneath the indenter tip. Although the global forces and displacements are small, the local equivalent strain rates can be very high, often comparable to those achieved only with large-scale dynamic test methods in uniaxial geometries.
As a result, indentation strain rates in the range of 10-3 s-1 to 102 s-1 are readily accessible with conventional nanoindentation hardware.
Strain-rate sensitivity during uniaxial testing is evaluated to observe the rate-dependent strength during plastic deformation. In nanoindentation, plastic flow material properties are measured using hardness.
Hardness in instrumented indentation testing is defined as the mean contact pressure under the indenter at maximum load. It quantifies a material’s resistance to localized deformation and is defined as:
H = P/Ac
- P is the applied load
- Ac is the projected contact area between the indenter and the specimen
For self-similar indenter geometries, the contact area is a known function of indentation depth, allowing hardness to be extracted directly from the load–displacement curve.
NOTE: Hardness is not an intrinsic material constant, but a derived quantity that depends on indenter geometry, deformation mode (elastic–plastic, viscoelastic, creep), and indentation strain rate.
Implications of Rate-Dependent Hardness Behavior
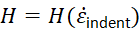
For strain-rate-sensitive materials, hardness depends explicitly on indentation strain rate:
At higher indentation strain rates:
- Measured hardness generally increases
- Time-dependent deformation mechanisms can be suppressed
At lower indentation strain rates:
- Hardness generally decreases
- Creep and viscoelastic flow become more prominent
As a result, hardness should be viewed as a rate-dependent response, analogous to flow stress in uniaxial testing:
In nanoindentation testing, an analogous definition to uniaxial testing is commonly used by replacing stress with hardness (σ → H) and uniaxial strain rate with indentation strain rate ( ):
):
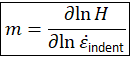
- H is indentation hardness
 is the indentation strain rate
NOTE: This formulation enables strain-rate sensitivity to be extracted directly from hardness versus strain-rate data obtained using SRX nanoindentation.
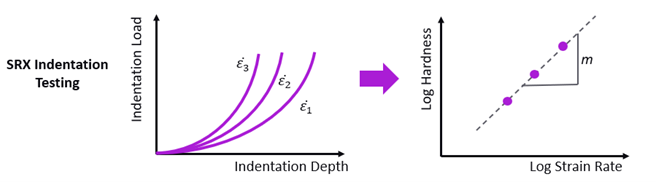
Image Credit: KLA Instruments™
The ability to test at high strain rates and evaluate plastic flow properties through hardness under constant strain-rate conditions makes indentation particularly valuable for probing rate-dependent deformation mechanisms without requiring extreme actuator velocities or specimen sizes.
SRX for Screening Automotive Materials
This example outlines the indentation test speed required for measuring plastic flow properties of the same automotive materials described in the previous example. For nanoindentation, the sample geometry is simply a small disk of material, usually a few mm in diameter with a flat exposed surface, rigidly mounted to a sample stub for hardness testing.
- The SRX nanoindentation technique is used to press the indenter tip into the surface of the sample at a constant indentation strain rate of = 1000 s-1.
- The resulting velocity is a function of indentation depth as shown below:
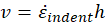
The velocity is evaluated at representative depths shown in the table below.
| Indent Depth, h |
Velocity, v |
| 100 nm |
1.0X10-4 mm * 1000 s-1 = 0.1 mm/s |
| 300 nm |
3.0X10-4 mm * 1000 s-1 = 0.3 mm/s |
| 1000 nm |
1.0X10-3 mm * 1000 s-1 = 1 mm/s |
NOTE: The nanoindentation test velocity is over 10,000 times slower than tensile test velocities required for the same strain rate, making the SRX nanoindentation easier to conduct, easier to accurately evaluate, and ideal for screening new material formulations.
Constant Strain-Rate Control
When assessing material strength, it is essential to perform mechanical tests at a constant strain rate. For strain-rate-sensitive materials, strength is not determined solely by the applied stress or the amount of deformation, but by the balance of microstructural processes that evolve during loading.
Maintaining a constant strain rate ensures that this balance remains steady under a single deformation condition, allowing strength to be defined and interpreted in a physically meaningful way.
Plastic deformation is governed by microstructural mechanisms such as dislocation motion, dislocation generation, molecular rearrangement, or viscoelastic flow. These processes evolve continuously as deformation proceeds.
When a material is deformed at a constant strain rate, it can reach a quasi-steady-state microstructure in which the rate at which new hardening defects are created by deformation balances the recovery mechanisms that annihilate, rearrange, or relax existing defects.
Under these conditions, the material exhibits a reproducible relationship between stress and strain rate, and the measured strength reflects a stable material response, rather than a transient or evolving state.
In short, a constant strain rate ensures that the balance of microstructural mechanisms governing deformation remains fixed throughout the test, so that strength corresponds to a well-defined deformation state.
NOTE: If strain rate varies during a test, the material strength becomes difficult to interpret. Changing strain rate during testing continuously alters the balance between hardening and recovery; these stress variations may reflect changing deformation kinetics, not intrinsic strength.
A Balance Between Hardening and Recovery
Material strength at a given strain rate arises from a dynamic balance between deformation mechanisms. At higher strain rates, recovery mechanisms have less time to operate, leading to higher measured strength. At lower strain rates, recovery mechanisms become more active, reducing the stress required to sustain deformation.
Hardening Mechanisms
- Dislocation multiplication and entanglement in metals
- Chain stretching and reduced mobility in polymers
Recovery Mechanisms
- Dislocation annihilation or rearrangement
- Viscous flow, segmental relaxation, or creep
From Control to Capability: How iQWave2™ Enables SRX Testing
The iQWave2™ controller supports the high-bandwidth control, synchronized signal acquisition and fast measurement response required for SRX testing. These capabilities enable controlled, high strain-rate indentation measurements that were difficult to achieve with conventional nanoindentation control systems.
Summary: SRX Is a High-Value Materials Screening Tool
Mechanical behavior in many materials depends strongly on strain rate, making control of deformation rate essential when assessing strength and rate-dependent properties.
While traditional uniaxial testing methods can access high strain rates, doing so requires extreme velocities, large forces, and specialized systems such as high-rate hydraulic frames or split Hopkinson pressure bar setups. These approaches are costly, occupy significant laboratory space, and demand substantial expertise to design experiments and interpret data.
Nanoindentation offers a fundamentally different and highly practical alternative. By localizing deformation beneath a small indenter tip, nanoindentation achieves very high local strain rates using modest velocities and forces.
For self-similar indenter geometries, strain rate is controlled directly through the loading protocol, enabling stable, constant-strain-rate testing that is well-suited to probing rate-dependent material behavior. As a result, nanoindentation hardness can be interpreted analogously to the strength measured via uniaxial testing, provided strain rate is controlled using the SRX technique.
Beyond its ability to access high strain rates, nanoindentation is especially powerful as a screening methodology. Tests are fast, require little material preparation, and can be performed on small volumes, thin films, or early-stage samples that are impractical for conventional testing.
Because force, displacement, and strain rate are embedded directly in the SRX test protocol, data analysis is typically simpler and more repeatable than for high-rate uniaxial methods that rely on wave propagation or inertia-dominated measurements.
In this role, nanoindentation is not intended to replace large-scale mechanical tests. Instead, it serves as a front-end filter that enables rapid comparison of materials, processing conditions, and microstructures, identifying rate-sensitive behavior, and down-selecting candidates before conducting more complex, time-consuming, and expensive testing.
By reducing the number of materials that must ultimately be evaluated using advanced high-rate techniques, SRX nanoindentation testing saves time, cost, and analytical effort, while still providing physically meaningful insight into deformation behavior.
Taken together, these advantages make nanoindentation an efficient and powerful tool for modern materials development workflows, particularly when high-strain-rate behavior and rapid screening are key objectives.
References and Further Reading
- Jones, N. (2012). Structural impact. New York: Cambridge University Press. Available at: https://assets.cambridge.org/97811070/10963/frontmatter/9781107010963_frontmatter.pdf.
- Johnson, G. R., & Cook, W. H. (1983). A constitutive model and data for metals subjected to large strains, high strain rates and high temperatures. In Proceedings of the 7th International Symposium on Ballistics (pp. 541–547)

This information has been sourced, reviewed, and adapted from materials provided by KLA Instruments™.
For more information on this source, please visit KLA Instruments™.