For decades, hardness testing relied on a remarkably simple principle.
A diamond indenter was pressed into the surface of a material under a known load, the resulting impression was measured under a microscope, and hardness was calculated from the size of the residual indent.
While this approach proved invaluable for metals, ceramics, and other engineering materials throughout the 20th century, it imposed practical limitations that became increasingly significant as research turned toward thinner coatings, microelectronics, photonics and nanostructured materials.

Dr. George Pharr and Dr. Warren Oliver. Image Credit: KLA Instruments™
In 1992, Warren Oliver and George Pharr fundamentally changed this landscape with the publication of their landmark paper, 'An Improved Technique for Determining Hardness and Elastic Modulus Using Load and Displacement Sensing Indentation Experiments'.
The paper introduced a method for determining hardness and elastic modulus directly from force and displacement data, removing the need to measure the indentation optically. More than three decades later, the Oliver and Pharr method remains the foundation of modern instrumented indentation and has become one of the most highly cited publications in materials science and remains foundational to modern instrumented indentation.
The inaugural webinar of the KLA Instruments Indentation University series explored why this publication has had such a lasting impact and explained the scientific ingenuity behind a technique that continues to underpin nanoindentation measurements worldwide.
From Vickers Hardness to Nanoindentation
To appreciate the significance of the Oliver and Pharr method, it is first necessary to understand how hardness measurements were traditionally performed.
The Vickers hardness test, introduced in the 1920s and now standardized by ASTM E384 and ISO 6507, involves pressing a four-sided diamond pyramid into the surface of a specimen with a known force. After unloading, the two diagonals of the residual impression are measured under an optical microscope. Hardness is then calculated by dividing the applied load by the projected contact area of the indentation.
This approach served materials scientists exceptionally well for decades. However, because the indentation must be measured optically, there is a practical lower limit to the size of indentation that can be evaluated accurately.
ASTM standards specify that the diagonals should be approximately 17 micrometers or larger for reliable measurements, making conventional hardness testing unsuitable for many modern materials, including thin films, microelectronic and photonics devices, and nanostructured coatings.
As materials engineering evolved, researchers increasingly needed to characterize mechanical properties on much smaller length scales. This demand required a fundamentally different measurement strategy.
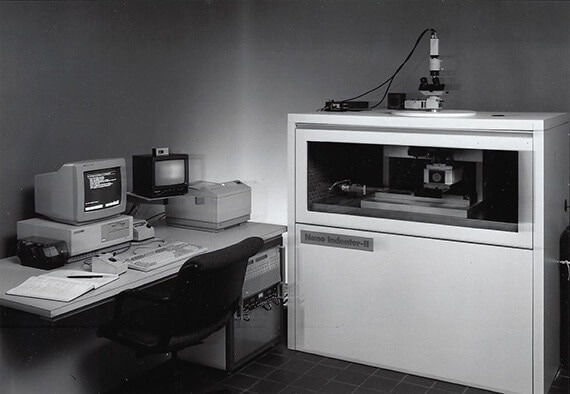
In 1989, Dr. Warren Oliver and Sir John Pethica are awarded a patent for the Continuous Stiffness Measurement (CSM) technique, representing the biggest innovation in nanomechanical testing. The Nano Indenter® II is released with the new Continuous Stiffness Measurement (CSM) technique for dynamic nanoindentation. Dr. Warren Oliver and Sir John Pethica were awarded a patent for the CSM technique, which enables continuous measurement of hardness and modulus as a function of depth. This measurement technique also allows the user to extract dynamic mechanical analysis (DMA) data from indentation tests. The CSM technique remains the single biggest innovation in the nanoindentation field since the development of the first nanoindenter. Image Credit: KLA Instruments™
The Birth of Instrumented Nanoindentation
A major breakthrough came in 1983 with the founding of Nano Instruments by Warren Oliver and John Pethica. Rather than simply applying a load and measuring the final impression, their instruments continuously recorded both applied force and indenter displacement throughout the entire loading and unloading cycle.
Instead of producing only a permanent, residual indentation imprint, each experiment generated a complete load-displacement curve describing the material's mechanical response in real time.
During loading, the indenter produced both elastic and plastic deformation. Upon unloading, some of this deformation recovered elastically while a permanent impression remained. The resulting curve contained far more information than a simple hardness value, revealing permanent deformation and the material's elastic recovery.
Oliver recognized that this elastic recovery contained information about Young's modulus. At the same time, he and George Pharr began asking a second, equally important question: could the size of the contact area be determined directly from the displacement data alone?
That deceptively simple question became the foundation of one of the most influential advances in experimental materials science.
The Challenge of Contact Depth
Although the indenter displacement is measured directly during an indentation experiment, the measured depth is not the quantity required to calculate hardness.
The critical parameter is the contact depth, defined as the depth over which the indenter is physically in contact with the specimen. Because the material surrounding the indentation elastically deflects during loading, the measured displacement is typically greater than the true contact depth.
This created a major obstacle.
If the contact depth could not be accurately determined, neither could the projected contact area. Since hardness is defined as applied load divided by contact area, any error in contact depth would propagate directly into the hardness calculation.
Determining this previously inaccessible quantity became the first major challenge that Oliver and Pharr needed to overcome.
A Brilliant Application of Elastic Contact Theory
The solution drew upon the work of Scottish mathematician Ian Sneddon, who had developed analytical solutions describing contact between elastic bodies.
Sneddon's equations related the elastic displacement of a surface to the applied load for perfectly elastic contacts. Unfortunately, real indentation experiments are not perfectly elastic. Permanent plastic deformation is precisely what hardness testing is intended to measure.
Rather than abandoning Sneddon's work, Oliver and Pharr realized that although plastic deformation occurs directly beneath the indenter, the material surrounding the contact remains largely elastic. They therefore applied Sneddon's elastic solution only to this outer region, using it to estimate how much of the measured displacement resulted from elastic surface deflection.
Subtracting this elastic component from the total measured displacement produced an estimate of the true contact depth.
This elegant adaptation allowed contact depth to be calculated directly from force and displacement data, solving one of the biggest barriers to instrumented indentation; it can be described as one of the truly ingenious aspects of the Oliver and Pharr method because it transformed a theoretical solution for elastic contacts into a practical solution for real materials undergoing plastic deformation.
Solving the Problem of Real Diamond Tips
Determining contact depth was only half of the challenge.
Once the contact depth is known, the projected contact area must still be calculated. In theory, this seems straightforward because the geometry of a Vickers or Berkovich indenter tip is well defined.
In reality, however, no diamond tip is perfectly sharp.
Every indenter possesses slight rounding or manufacturing imperfections at its apex. These imperfections become increasingly important as indentation depths decrease. Assuming an ideal tip geometry when the actual tip is slightly rounded results in an underestimation of contact area and an artificial inflation of hardness value.
Even more problematic, every individual diamond tip possesses a unique geometry.
Oliver and Pharr addressed this issue by introducing what is now known as the area function. Rather than assuming an ideal geometry, each physical indenter is experimentally calibrated using a reference material with well-established elastic properties.
By performing a series of indentations over a range of depths, the true relationship between contact depth and projected contact area can be established for that specific diamond tip. The resulting mathematical relationship, known as the area function, accounts automatically for tip rounding and other imperfections.
Area function calibration has since become an essential component of every modern instrumented indentation system and remains one of the defining innovations introduced by Oliver and Pharr.
Why the Oliver and Pharr Method Changed Materials Science
With solutions to both the contact depth and indenter geometry problems, Oliver and Pharr established a completely new framework for hardness testing. Instead of relying on the size of a residual impression observed under a microscope, researchers could now extract mechanical properties directly from the load-displacement curve generated during an indentation experiment.
This seemingly simple change fundamentally altered the capabilities of indentation testing.
Researchers could now evaluate materials that were far too small for conventional optical hardness measurements. Thin films only a few hundred nanometers thick, individual phases within multiphase alloys, microelectronic structures, protective coatings, and microelectromechanical systems (MEMS) suddenly became accessible to quantitative mechanical characterization.
Equally significant was the ability to determine more than just hardness. The unloading portion of the indentation curve contains information about the elastic recovery of the material.
By analyzing this response, the Oliver and Pharr method also provides the elastic modulus from the same indentation experiment, allowing two fundamental mechanical properties to be measured simultaneously without additional testing.
Note that while the iUniversity introductory webinar focused primarily on hardness, determining elastic modulus from unloading stiffness was an equally transformative aspect of the method.
Why Continuous Force and Displacement Measurements Matter
Traditional hardness testing effectively captures only the beginning and the end of an experiment. A load is applied, the indenter is removed, and the permanent impression is measured.
Instrumented indentation, by contrast, records the complete mechanical response throughout loading and unloading. Every increment of applied force is paired with an associated displacement measurement, producing a continuous record of how the material deforms.
This continuous dataset provides far richer information than a single hardness value. Researchers can identify elastic behavior, plastic deformation, creep, cracking, pop-in events associated with dislocation nucleation, coating failures, and numerous other mechanical phenomena that would be impossible to detect using conventional optical hardness testing.
Rather than simply measuring the final result of deformation, instrumented indentation captures the deformation process itself.
A Significant Influence on Modern Nanoindentation
More than 30 years after its publication, the Oliver and Pharr method remains the standard approach used in instrumented indentation systems throughout academia and industry.
Its influence extends across an enormous range of applications. Researchers use the technique to evaluate metallic alloys, ceramics, polymers, composites, thin films, biomedical materials, energy storage devices, semiconductor components, and advanced coatings. It has become indispensable wherever local mechanical properties must be measured with high spatial resolution.
Looking Ahead
Oliver and Pharr did not change the basic concept of indentation testing. Instead, they recognized that the information already contained within a load-displacement curve could reveal far more than anyone had previously realized.
By solving the intertwined problems of contact-depth determination and indenter-geometry calibration, they eliminated dependence on optical measurements and opened the door to quantitative mechanical testing at the nanoscale.
Today, researchers routinely characterize materials that would have been impossible to evaluate using conventional hardness methods. From ultrathin protective coatings to semiconductor and photonics devices and nanostructured materials, instrumented indentation has become one of the most versatile mechanical characterization techniques available. The principles established by Oliver and Pharr continue to serve as the analytical foundation for modern instrumented indentation systems, including those used throughout KLA's nanoindentation portfolio.
Acknowledgment
This article is dedicated to the memory of Dr. Warren Oliver, who passed away on July 5, 2026. Dr. Oliver’s impact on nanoindentation and materials research cannot be understated, and his contributions continue to influence the way researchers around the world measure and understand the mechanical behavior of materials.

This information has been sourced, reviewed, and adapted from materials provided by KLA Instruments™.
For more information on this source, please visit KLA Instruments™.