Commercial nanoindentation was conceived and developed in Oak Ridge, Tennessee, precisely for its unique ability to characterize the mechanical strength of ion-irradiated surfaces. By continuously measuring load and penetration throughout the entire indentation cycle, Young’s modulus and an equivalent Vickers hardness may be determined at the submicron scale.1,2

Image Credit: Connect Images - Curated -- Shutterstock.com
Furthermore, these same properties can also be measured as a continuous function of surface penetration by dynamic nanoindentation, which superimposes a small oscillation on semistatic loading.3, 4 This article details the use of the KLA Instruments™ iMicro nanoindenter to measure the near-surface hardness of an irradiated steel, Fe14Cr.
Sample Preparation
After fabrication, the high-purity binary alloy Fe14Cr was heated at 850 °C for one hour. The surfaces of two samples, one control and one irradiated, were mechanically polished with silica paper to 4000 grit, followed by a diamond suspension polish with decreasing particle size down to 0.05 μm.
Ion irradiation was conducted at the Michigan Ion Beam Laboratory at the University of Michigan, Ann Arbor. Exposure was 8 MeV Fe2+ at 450 °C with a dose rate of 10-4 dpa/s, where dpa is the displacement per atom. The Stopping and Range of Ions in Matter (SRIM) simulation predicted an irradiated layer of ~2 μm, with an integrated damage of 3.5 dpa. No further polishing was performed after irradiation.
Nanoindentation
The KLA Instruments iMicro nanoindenter was used to perform 25 indentations on both the irradiated and control Fe14Cr to a peak depth of 1000 nm using the iMicro test method 'Advanced Dynamic E and H.' Indentations were performed on the same surface and in the same direction as the irradiation.
The indentation strain rate was 0.05/second, and the superposed oscillation was 2 nm at 45 Hz. Each indentation provides continuous measurements of both Young’s modulus and Vickers hardness throughout the loading process. Properties were calculated as described elsewhere for nanoindentation with one exception:1,2 contact depth was calculated as equal to the total depth, not less than the total depth by the amount of the surface deflection. This is a common assumption for metals that do not manifest sink-in of the surface around the indentation.
Results and Discussion
The Young’s modulus and Vickers hardness for both samples are plotted in Figure 1. Each trace represents the average measurement for the parameter (Young’s modulus or Vickers hardness) over all 25 tests, with the error bars spanning one standard deviation.
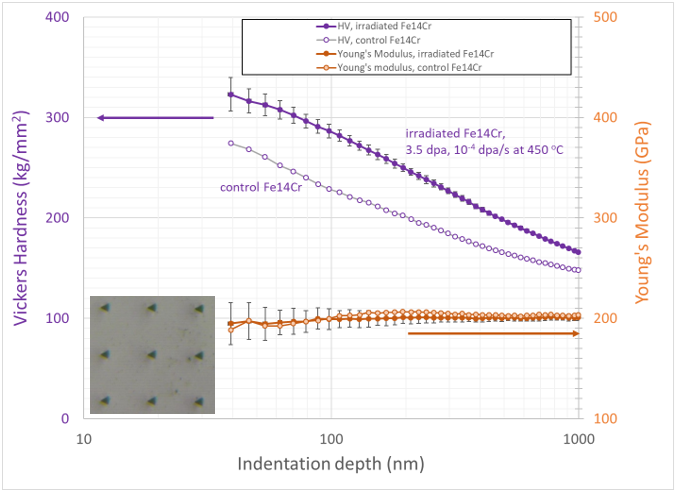
Figure 1. Vickers hardness (purple) and Young’s modulus (orange) as a function of indentation depth for both control irradiated Fe14Cr. Inset: indentations in irradiated Fe14Cr, with 1 μm depth and 40 μm spacing. Image Credit: KLA Instruments™
The measurement of Young’s modulus is reassuring. First, it is constant and measurable for indentation as small as 40 nm. Second, the value of 200 GPa is reasonable for steel. Third, radiation exposure has no significant effect on Young’s modulus, as evidenced by the similarity between the irradiated and control samples.
Vickers hardness is highest near the surface, gradually decreasing with depth for both the irradiated and the control sample. The decreasing hardness of the control is due to a convolution of hardening due to polishing and indentation size effect.
The term “indentation size effect” describes the reality that many metals are stronger in small volumes, due to the lack of local dislocations necessary for plasticity 5. The difference in hardness between the irradiated sample and the control is due to the radiation exposure, and this difference is largest at a penetration depth of about 100 nm.
Conclusion
Dynamic nanoindentation is key to characterizing irradiated materials because it provides both Young’s modulus and hardness as a continuous function of depth. In this work, radiation had no effect on the elasticity of Fe14Cr, as quantified by the Young’s modulus. However, radiation increased the near-surface hardness by as much as 25%, with the greatest change occurring at a penetration depth of 100 nm. Further work aims to explain this increased hardness in light of microstructural changes.
Acknowledgments
KLA Instruments gratefully acknowledges Mr. Pengcheng Zhu and Dr. Shradha Agarwal of the University of Tennessee for inspiration and testing. For the production of the Fe-Cr binary alloys, KLA Instruments gratefully acknowledges Dr. Jean Henry, CEA, DEN, Service de Recherches Métallurgiques Appliquées, Laboratoire d’Analyse Microstructurale des Matériaux, Université Paris-Saclay F-91191 Gif-sur-Yvette, France.
The fabrication of the Fe-Cr binary alloys has been carried out within the framework of the EUROfusion Consortium and has received funding from the Euratom research and training program 2019–2020 under Grant Agreement No. 633053. This work was also supported by the Office of Fusion Energy Sciences, U.S. Department of Energy (grant # DE-SC0006661 with the University of Tennessee and contract DE-AC05-00OR22725 with UT-Battelle, LLC).
References and Further Reading
- W.C. Oliver and G.M. Pharr (1992). An improved technique for determining hardness and elastic modulus using load and displacement sensing indentation experiments. Journal of Materials Research, 7(6), pp.1564–1583. DOI:10.1557/JMR.1992.1564. https://www.cambridge.org/core/journals/journal-of-materials-research/article/abs/an-improved-technique-for-determing-hardness-and-elastic-modulus-using-load-and-displacement-sensing-indentation-experiments/A53D45298E14F73B86495BBC056E16DC.
- International Organization for Standardization (2015) ISO 14577-1: Metallic materials – Instrumented indentation test for hardness and materials parameters – Part 1: Test method.
- Oliver, W.C. and Pethica, J.B. (1989) Method for continuous determination of the elastic stiffness of contact between two bodies. U.S. Patent 4,848,141.
- Hay, J., Agee, P. and Herbert, E. (2010). CONTINUOUS STIFFNESS MEASUREMENT DURING INSTRUMENTED INDENTATION TESTING. Experimental Techniques, 34(3), pp.86–94. DOI:10.1111/j.1747-1567.2010.00618.x. https://onlinelibrary.wiley.com/doi/abs/10.1111/j.1747-1567.2010.00618.x.
- Nix, W.D. and Gao, H. (1998). Indentation size effects in crystalline materials: A law for strain gradient plasticity. Journal of the Mechanics and Physics of Solids, 46(3), pp.411–425. DOI:10.1016/s0022-5096(97)00086-0. https://www.sciencedirect.com/science/article/pii/S0022509697000860.

This information has been sourced, reviewed, and adapted from materials provided by KLA Instruments™.
For more information on this source, please visit KLA Instruments™.