ZEISS introduces ZEISS TALOS, a new metrology robot designed for automated, high-volume inspection. Combining metrology-grade accuracy with flexible robotic kinematics, the system delivers measurement uncertainty below 100 µm over a reach of 3.30 meters. ZEISS TALOS positions the sensor precisely and repeatably without the need for external tracking systems or reference markers. This enables reliable measurement of medium-sized and large components, including areas that are difficult to access with conventional line-of-sight measurement systems. A newly developed optical sensor enables both full-field geometry acquisition and precise feature measurement within a single automated workflow.
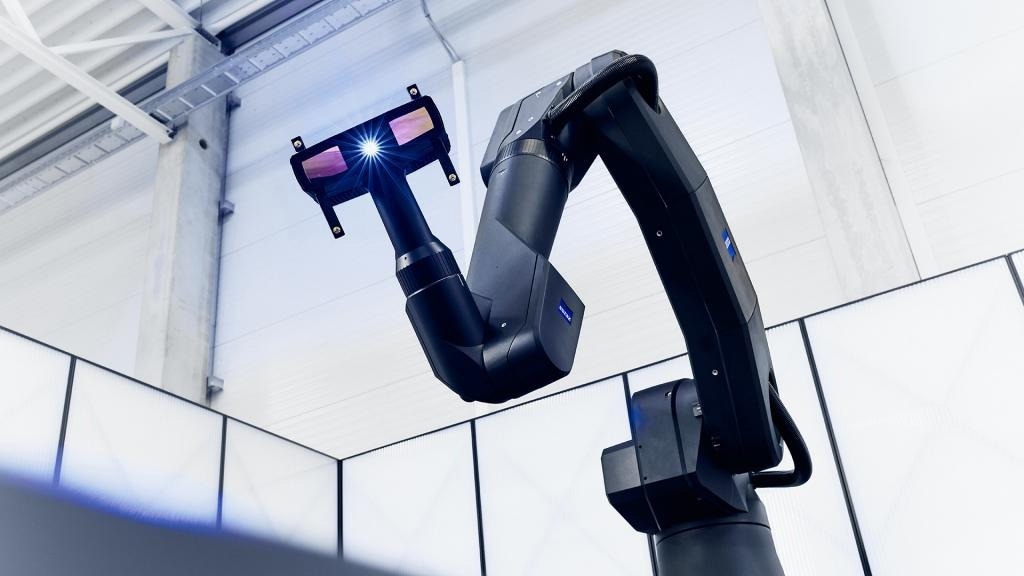 A New Benchmark in Automated Digital Inspection. Image Credit: ZEISS
Metrology-Grade Accuracy Meets Robotic Flexibility
The metrology robot ZEISS TALOS MR and the compact blue-light sensor ZEISS TALOS AX form an integrated measurement unit, complemented by the metrology-grade ZEISS TALOS RT rotation table and the ZEISS TALOS Safeguard safety concept. “ZEISS TALOS marks a fundamental shift in the automated metrology category: metrological capabilities are integrated directly into the system, while the speed, range and flexibility of robotic kinematics are retained,” says Dr. Jan Thesing, Head of Business Unit 3D Optical Systems at ZEISS.
One Sensor for Feature and Surface Measurements
A longstanding challenge in optical metrology is combining fast surface measurement with precise feature measurement. With its two 24-megapixel cameras, ZEISS TALOS AX captures images at 100 Hz, or up to 200 Hz with fast scan, while a 500 mm wide measurement volume and four multidirectional feature flashes enable the measurement of both large surfaces for geometry analysis and digital twins and precise features such as holes, edges, bolts, and threads.
Made for Production
The robot and system concept are designed to withstand typical environmental influences such as temperature variations, vibration, and dust. Measurement tasks can be prepared offline based on the CAD model, while ZEISS INSPECT automatically calculates the required measurement positions and robot paths. This significantly reduces the time and effort required to plan new measurement tasks. One-click programming, efficient robot motion, and streamlined setup help increase throughput and enable more efficient use of measurement capacity. With ZEISS INSPECT, users can perform complete analyses, generate comprehensive reports, and seamlessly integrate measurement results into existing processes.
Accurate Metrology Robot for Various Industries
ZEISS TALOS is designed for automotive, aerospace and commercial vehicle manufacturing applications, both near production and in dedicated measurement rooms. The system supports applications ranging from the inspection of car bodies, hang-on parts, and giga-casting parts to aerostructures, jet engines, truck cabins, and weld seams. High-resolution measurement data enables precise evaluation of component quality and deviations. Virtual tools can be used to assess functional dimensions, gap sizes, and flushness, for example in automotive assembly.